


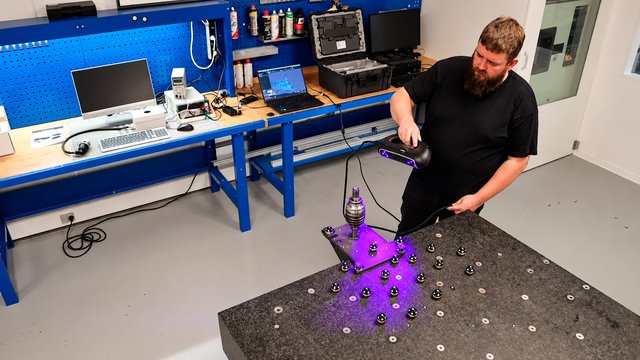
Just three months ago, we put our new 3D scanner into use in our in-house test center. With the new equipment, we have further strengthened our quality assurance work and made it possible to quickly provide documentation of complex geometry when products need to be verified and complaints processed.
One of the most concrete changes is about the way in which the geometry of a spare part is verified. We have always purchased and maintained a large stock of original samples with the aim of being able to compare them with Triscan parts. In geometric quality control, it is no longer necessary to find the part from the sample stock if it has previously been scanned. We can now just scan the part we want to compare with the original and do it on the basis of our digital reference item and thereby easily identify any differences.
3D scanning has also proven to be a valuable technology in connection with the recently launched program of guide tubes for handbrake cables. Before the final order was placed, the first samples could be scanned and compared with the purchased original samples. The 3D scanning showed that there was a need for adjustments to some of the references. However, because it was discovered early in the process and before production was started and the goods were delivered, the consequences were negligible. With 3D scanning, the control of complex geometry can be moved forward in the process, where it is still possible to react.
Another of the experiences we have gained is in the dialogue about complaint handling. When doubt arises about the geometry of a geometrically complex spare part, the dialogue can quickly become technically heavy. Manual measurements provide individual measurement points, but it can be difficult to create an overall picture of what the item actually looks like. With 3D scanning, we can now compare the entire geometry and visualize the deviations using a so-called Color Map.
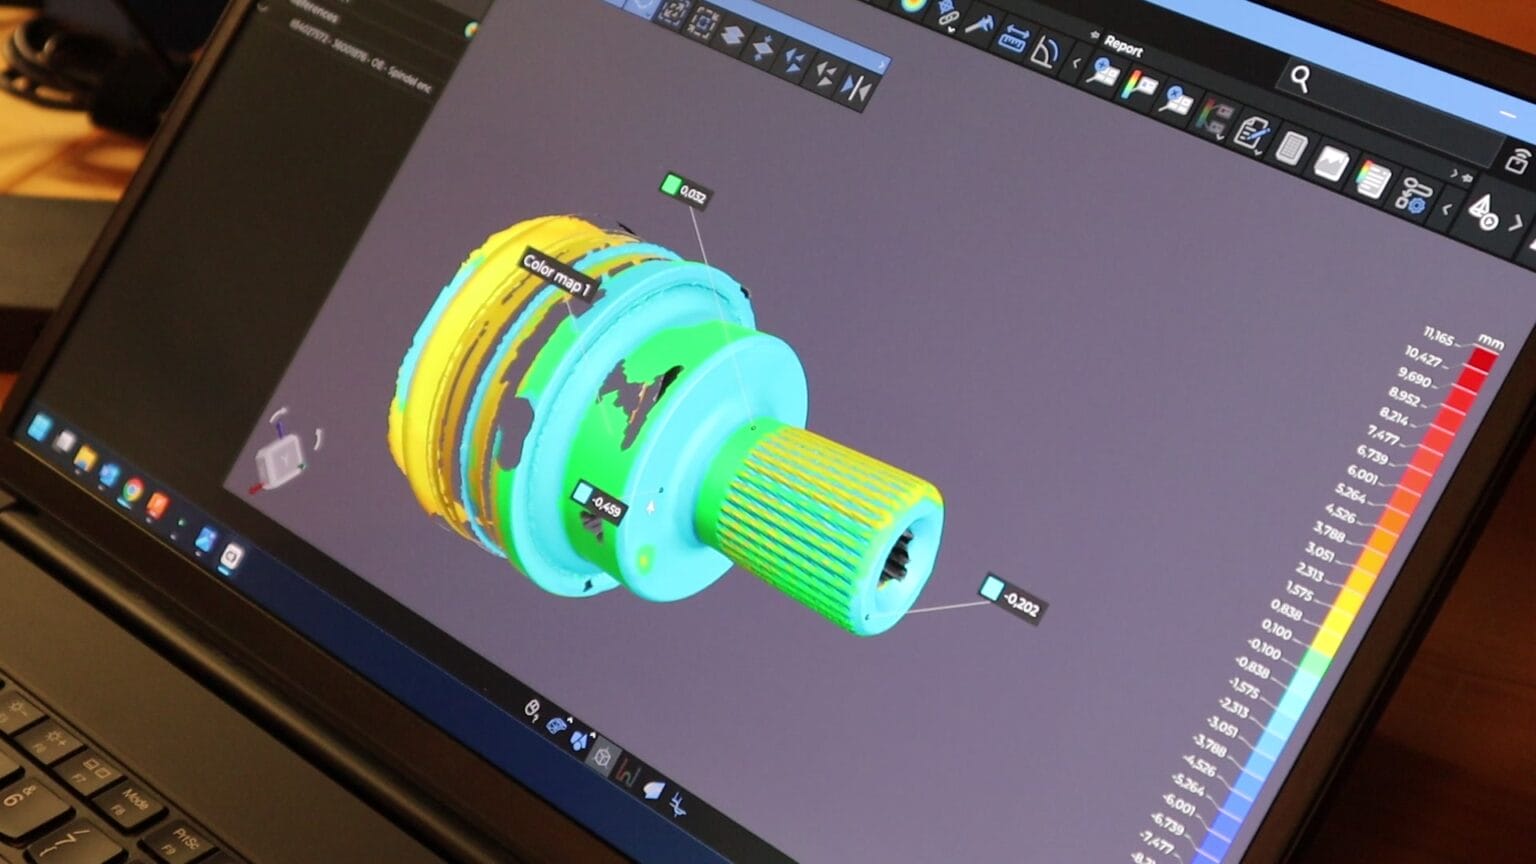
This makes the documentation much easier to understand for the recipient. Instead of risking talking past each other and the dialogue thus taking an unnecessarily long time, the customer can now get a visual report that is easy to understand and clearly shows how the topic relates to the reference basis.
Already now – and in fact quite soon after we began using the 3D scanner – we can see that the technology adds great value to us in various processes in terms of efficiency, minimizing errors, and increasing quality assurance.